
Address
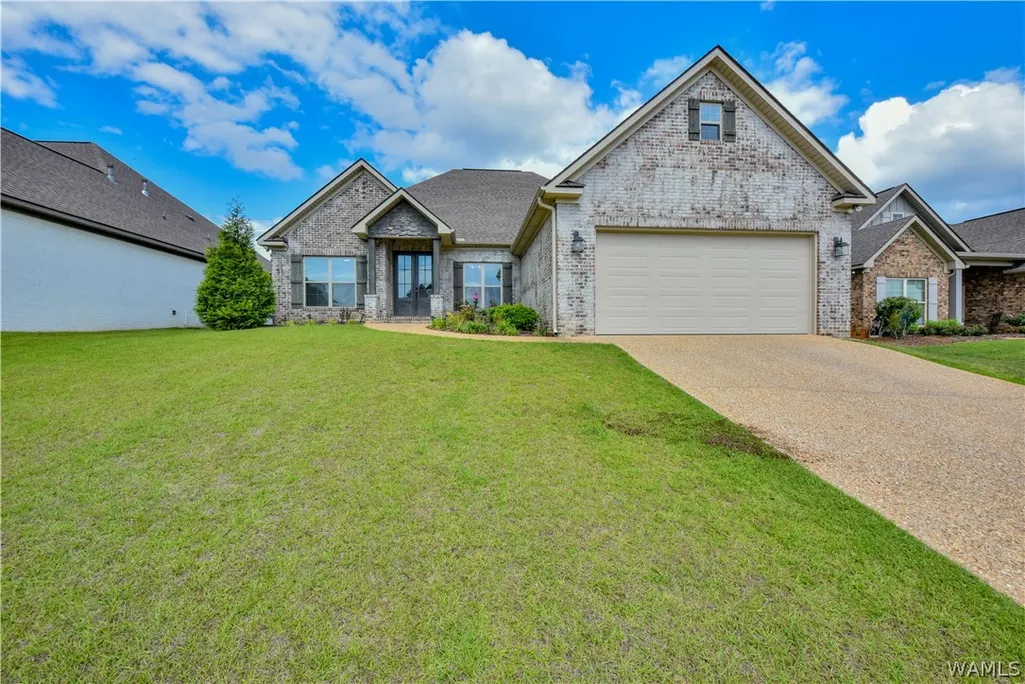
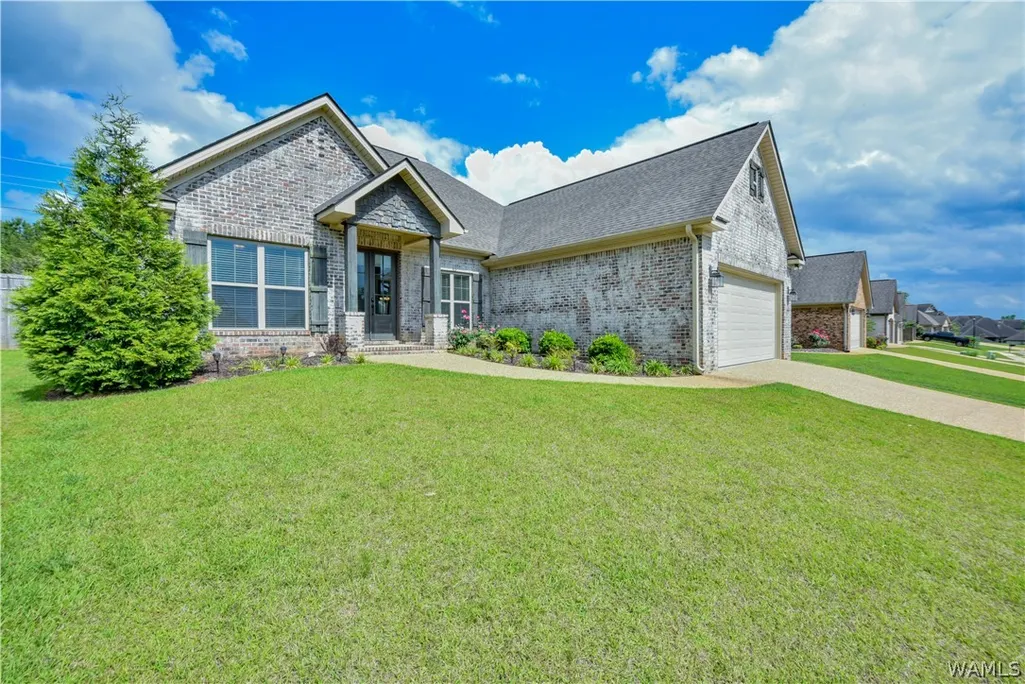
13837 Hemlock Drive, Northport, AL
Price
$ 409,900
Property Attributes
- MLS#175734
- TypeSingle Family
- Listing Status Active
- CountyTuscaloosa
- CityNorthport
- AreaNorth Tuscaloosa County
- NeighborhoodGlen Crest
- Zip35475
- Style
- Year Built2017
- Price$ 409,900
- Bedrooms3
- Full Bathrooms2
- Half Bathrooms1
- Sqr Footage2079
- Lot Size0.25 Acres
Data Source:
West Alabama MLS (WAMLS)
Property Description
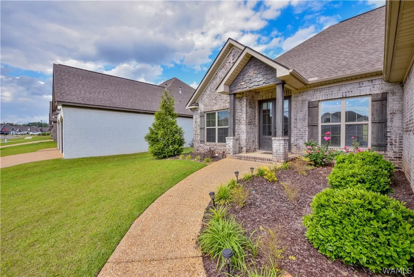
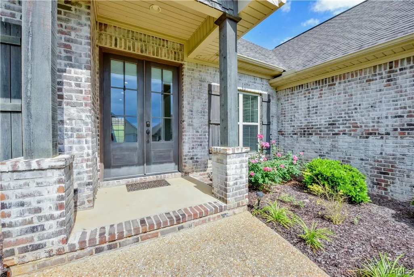
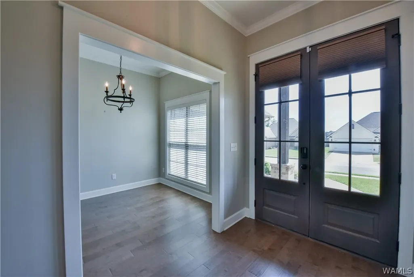
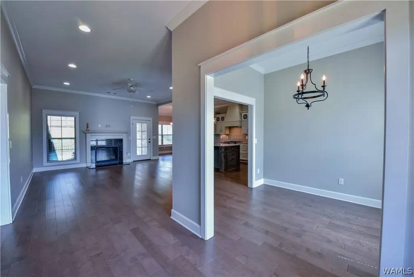
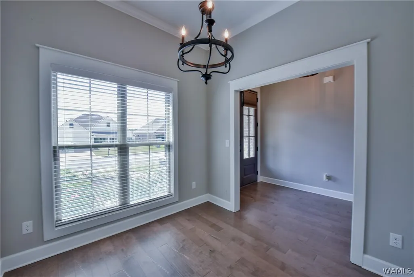
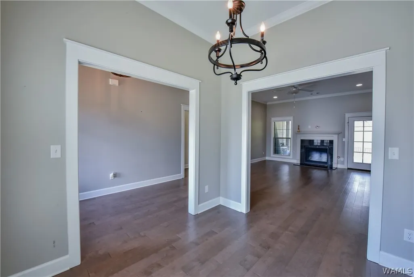
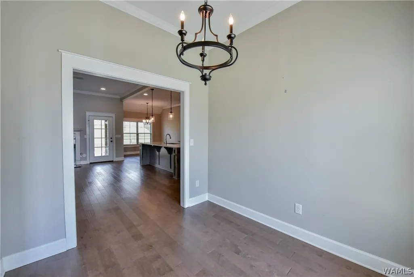
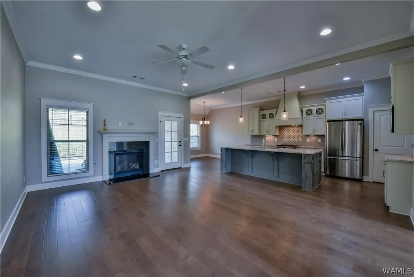
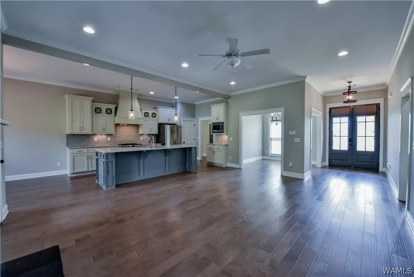
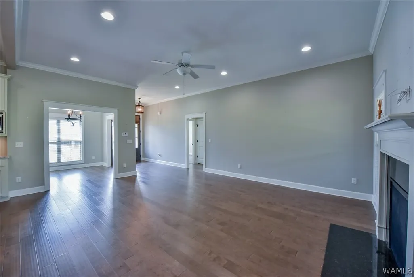
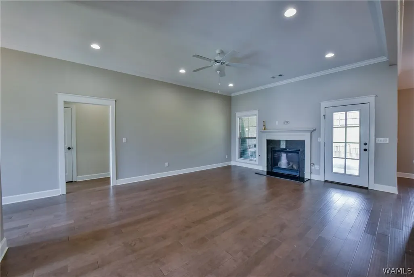
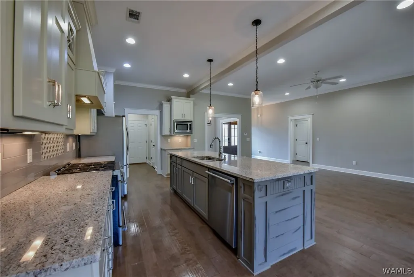
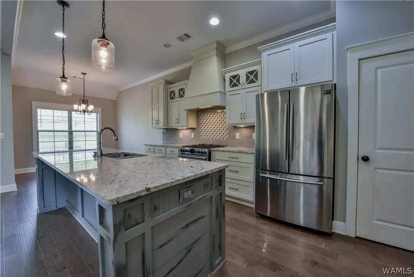
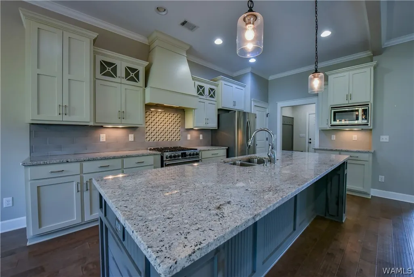
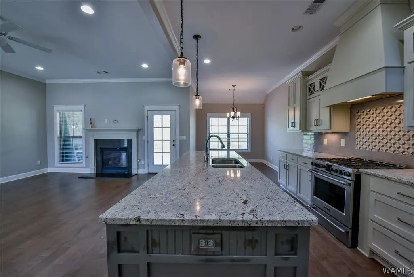
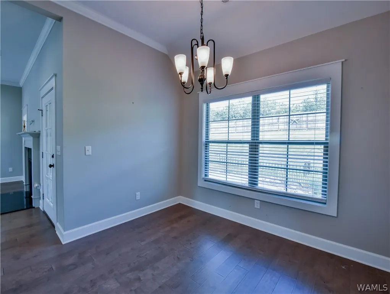
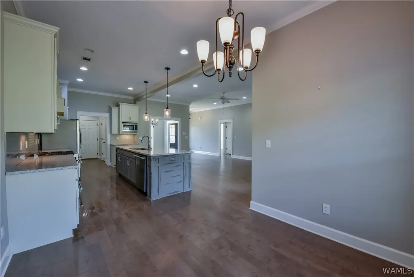
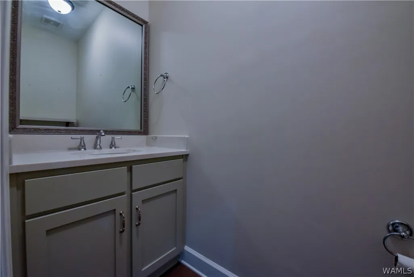
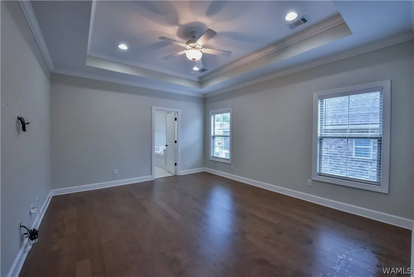
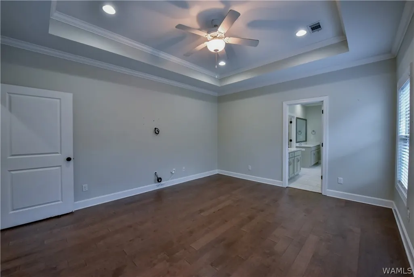
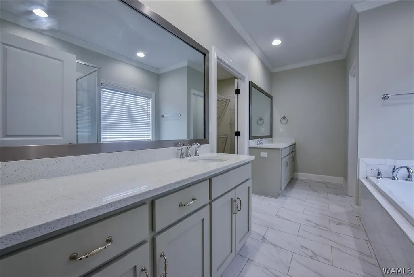
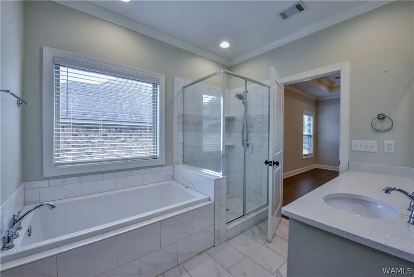
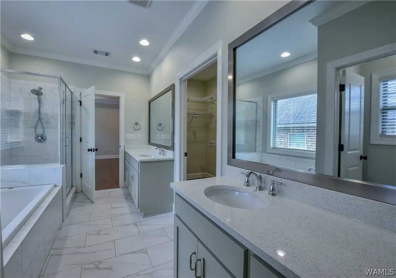
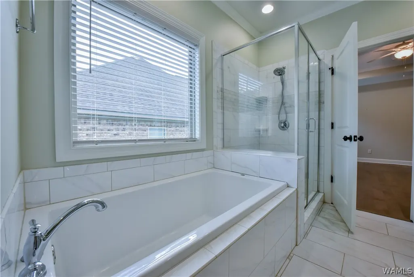
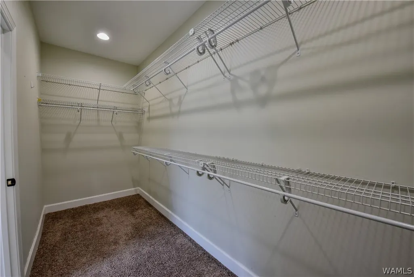
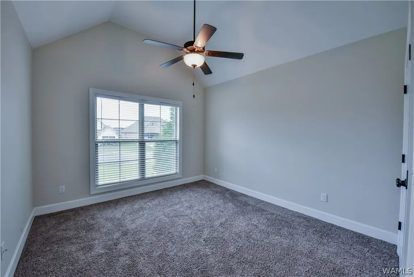
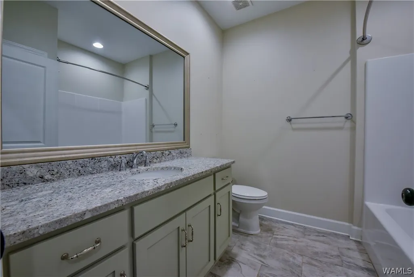
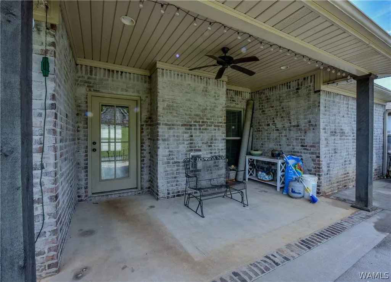
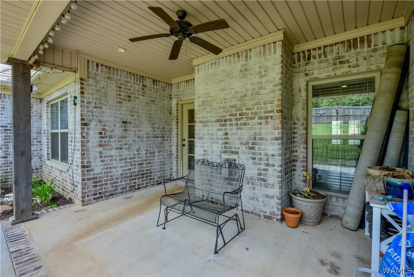
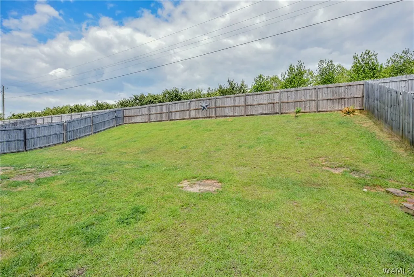
From the oversized kitchen to the spacious backyard, 13837 Hemlock Drive was designed for everyday living and convenience in mind. The layout is highlighted with craftsmanship throughout, featuring hardwood floors, tall ceilings, stone countertops, and a spacious/open living room with a gas fireplace. The kitchen features granite countertops, an oversized island, gas range, and tile backsplash. Enjoy the split floor plan providing privacy for the owners suite, complete with dual vanities, a soaking tub, tiled shower, and oversized closet. Outside, the fenced backyard offers plenty of room for entertaining, pets, or activities. Call today to schedule your showing!
| Elementary School | Middle School | High School |
|---|---|---|
| Huntington Elementary School | Other Middle School | Tuscaloosa County High School |
| Price History | |
|---|---|
| 6/9/2026 | Listed $409,900 |
General Features
| Utilities | Sewer Connected |
|---|---|
| Property Subtype | Single Family Residence |
| County | Tuscaloosa |
| Property Type | Residential |
| Subdivision Name | Glen Crest |
| Status | Active |
| Directions | Starting on 69N. Turn left onto Glen Crest Subdivision. Take first left on Hemlock Drive. Home will be on the left. |
| ModificationTimestamp | 2026-08-31T15:23:16.410-00:00 |
| High School | Tuscaloosa County |
| City | Northport |
| MLS Area | (08) North Tuscaloosa County |
| Lot Size Units | Acres |
| Elementary School | Huntington |
| Middle/Junior High School | Other |
| Lease Considered Y/N | false |
| Standard Status | Active |
| Property Sub Type Additional | Single Family Residence |
| PostalCity | Northport |
| Sewer | Connected |
| Heating | Electric |
| Cooling | Electric,1 Unit |
| Roof | Composition,Shingle |
| Construction Materials | Brick |
| Legal Description | Lot 6 Glen Crest S/D Ph 1 |
| Living Area | 2079 |
| Possession | Close Of Escrow |
| Appliances | Gas Water Heater |
| Architectural Style | Other |
| Pool Features | None |
| Year Built | 2017 |
| Stories Count | 1 |
| Levels | One |
| Full Baths | 2 |
| Listing Terms | Cash,Conventional,FHA,VA Loan |
| Year Built Details | 6-10 |
| Property Condition | Resale |
| Assoc Fee Paid Per | Annually |
Interior Features
| Basement (Y/N) | false |
|---|---|
| Air Conditioning Y/N | true |
| Heating Y/N | true |
| Fireplace Y/N | true |
| Total Baths | 3 |
| Fireplace Features | Gas Log,Living Room |
| Half Baths | 1 |
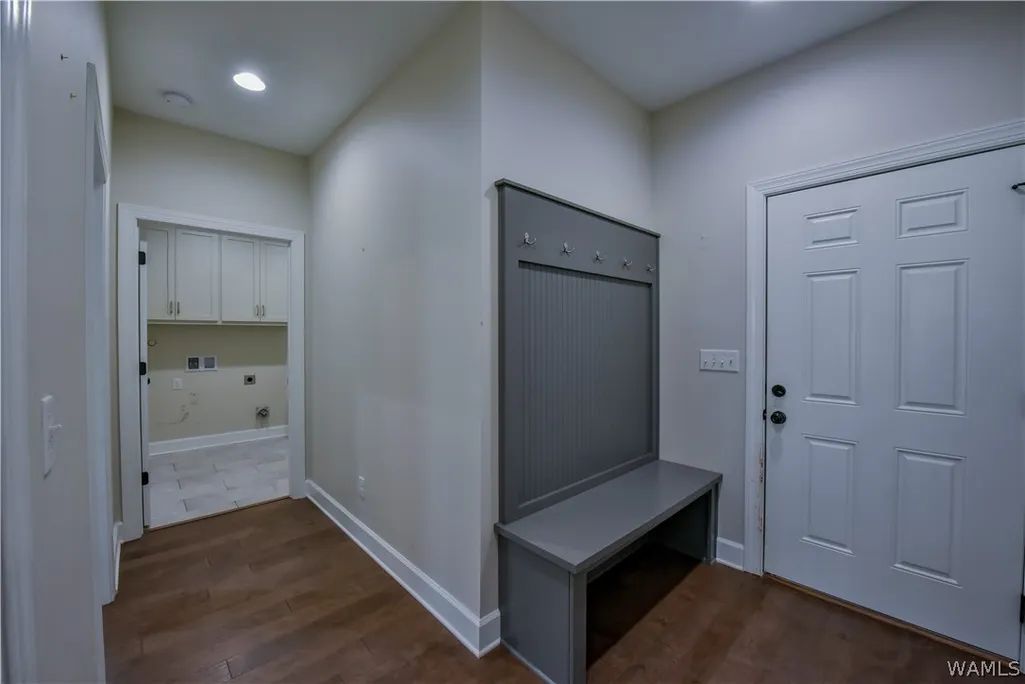
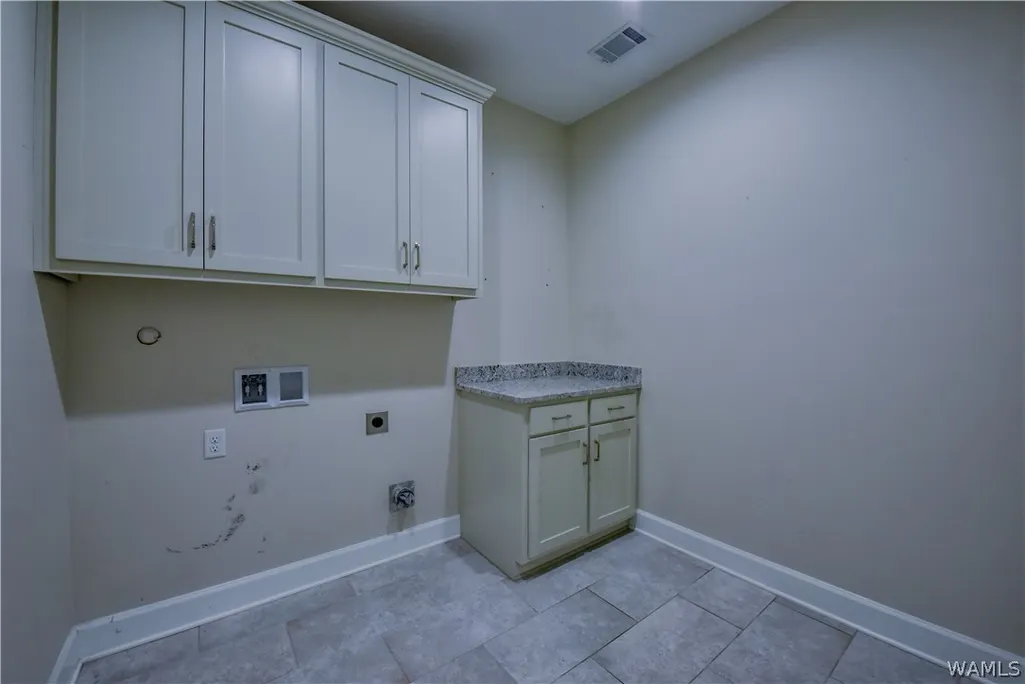
| Laundry Features | Laundry Room |
| Total Bedrooms | 3 |
| Interior Amenities | Open Concept |
Exterior Features
| Lot Size Area | 0.25 |
|---|---|
| Lot Size Acres | 0.25 |
| Road Surface Type | Paved |
| Waterfront Y/N | false |
| Building Area Total | 2079 |
| Parking Features | Concrete,Driveway |
| Fencing | Wood |
Amenities
- Foreclosure
- Views
- Short Sale
- New Construction
- Adult 55+
- Lease To Own
- No HOA Fees
- Furnished
- Primary On Main
- Air Conditioning
- Seller Finance
- Green
- Fixer Upper
- Horse
- Golf
- Fireplace
- Deck
- Garage
- Basement
- Pool
Property vs Single Family Average in 35475
Price
Year Built
 West Alabama Multiple Listing Service, Inc.® All information is believed to be accurate but is not guaranteed. Protected by Copyright© 2026 and is owned either by the Tuscaloosa Association of REALTORS® or by the developers of the software, Kunversion, LLC. All rights reserved.
